
Thoughtful 2 BHK Interior Design in Pune for Modern Homes
Transform your 2 BHK flat into a beautiful, organized and functional home with customized interiors, modular kitchen solutions, wardrobes, TV units, storage and furniture designed around your lifestyle.

Make Every Room of Your 2 BHK Work Better
A successful 2 BHK interior design is more than choosing attractive furniture. The layout should support everyday movement, storage, comfort and the way your family uses each room.
Sanskruti Interiors creates coordinated interior solutions for living rooms, bedrooms, kitchens and other functional areas, helping you make the most of your available space.
Everything Your 2 BHK Home Needs
Connect your home interior design with practical modular furniture and storage solutions.

Modular Kitchen
Plan a practical kitchen with organized storage, efficient work zones and a design that complements your 2 BHK home.
Explore Modular Kitchen →
Modular Wardrobes
Maximize bedroom storage with customized modular wardrobes planned around your room dimensions and storage needs.
Explore Modular Wardrobes →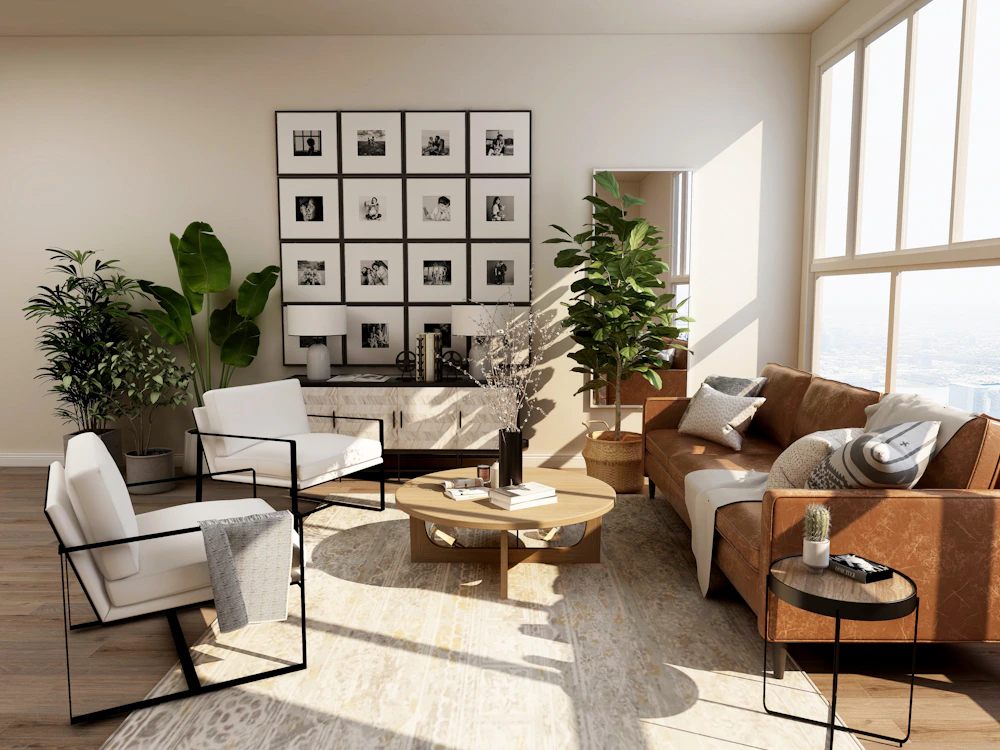
TV Units
Give your living room a refined focal point with customized TV units, display space and functional storage.
Explore TV Units →
Storage Units
Create organized storage using walls, corners and vertical space without making your home feel crowded.
Explore Storage Units →
Custom Beds
Complete your bedrooms with customized beds planned according to available floor space and lifestyle.
Explore Custom Beds →
Study Tables
Create dedicated study and work zones with furniture designed to fit your room and daily requirements.
Explore Study Tables →
Shoe Racks
Keep your entrance organized with compact and customized shoe storage designed around your space.
Explore Shoe Racks →
Customized Furniture
Get furniture designed around your home’s dimensions, personal style and functional requirements.
Explore Customized Furniture →A Complete Interior Plan for Your 2 BHK
Every room has a different purpose. Our approach connects functionality and aesthetics throughout your home.

Living Room Interior
Design a welcoming living room with comfortable seating, storage and a coordinated TV wall.
View TV Unit Solutions →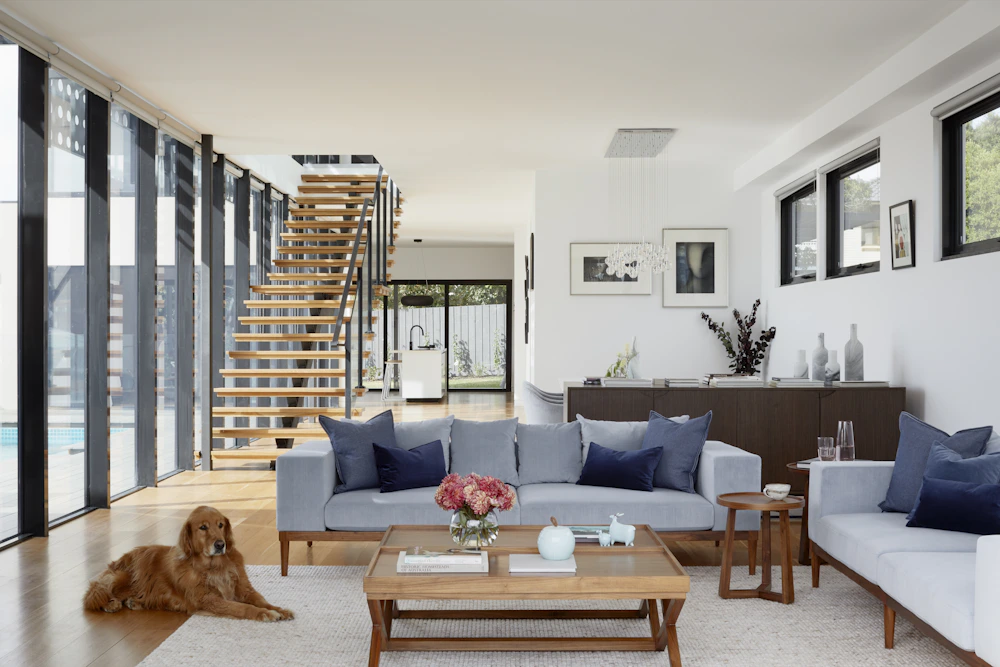
Kitchen Interior
Plan storage, work zones and kitchen furniture according to the available layout.
View Kitchen Services →
Master Bedroom
Combine a comfortable bed, wardrobe and practical storage with a relaxing bedroom design.
View Modular Wardrobes →
Second Bedroom
Plan the second bedroom as a guest room, children’s room, study-bedroom or flexible family space.
View Wardrobe Solutions →
Study & Work Area
Create an organized workspace with practical furniture and storage for focused work or study.
View Study Tables →
Storage Planning
Use vertical areas, corners and available wall space to create useful storage throughout your home.
View Storage Solutions →More Storage Without Making Your Home Feel Crowded
Storage is one of the most important parts of a successful 2 BHK interior. The right combination of wardrobes, storage units, TV furniture and other customized solutions can keep everyday belongings organized.

Interiors Planned for Real Everyday Living
We focus on the balance between visual appeal, functionality, comfort and available space.
Complete Space Planning
Furniture, movement, storage and room functionality are considered together.
Customized Designs
Solutions can be adapted to your home’s dimensions, preferences and lifestyle.
Coordinated Interiors
Create a consistent design language across the living room, bedrooms and functional spaces.
Function First
We consider how your family actually uses each room before adding decorative elements.
Storage Focused
Smart furniture and storage help maintain a cleaner and more organized home.
Pune Home Expertise
Interior solutions for apartments and residential homes across Pune and nearby areas.
From Your Requirements to Your Finished Home
A clear process helps turn your ideas into a practical 2 BHK interior plan.
Understand
Discuss your home, family requirements, lifestyle and preferred design style.
Plan
Review available space and identify furniture, kitchen and storage requirements.
Design
Develop a coordinated interior concept suited to your 2 BHK layout.
Execute
Move forward with the finalized interior and furniture solutions.
2 BHK Interior Design Across Pune
We serve homeowners looking for 2 BHK interior design, modular kitchens, furniture and storage solutions across Pune and nearby residential areas.
2 BHK Interior Design FAQs
What is included in 2 BHK interior design?
A 2 BHK interior project can include living room interiors, modular kitchen planning, bedroom furniture, wardrobes, TV units, storage solutions, study areas and customized furniture depending on your requirements.
Do you provide 2 BHK interior design in Pune?
Yes. Sanskruti Interiors provides customized home interior, modular furniture, kitchen and storage solutions for 2 BHK homes across Pune and nearby residential areas.
Can you design a modular kitchen for a 2 BHK home?
Yes. The modular kitchen can be planned according to the available kitchen layout, storage needs, cooking habits and preferred design style.
Do you provide modular wardrobes for bedrooms?
Yes. Customized modular wardrobes can be planned according to bedroom dimensions, storage needs and the overall interior design.
Can the TV unit include storage?
Yes. A TV unit can combine the television wall with display shelves, cabinets and additional storage depending on the available space.
How can I discuss my 2 BHK interior project?
You can contact Sanskruti Interiors through the Contact Us page or WhatsApp to discuss your home, requirements and interior project.
Ready to Plan Your 2 BHK Interior?
Share your requirements with Sanskruti Interiors and start planning a comfortable, functional and stylish 2 BHK home in Pune.